How storage gets planned for homes in Maitland, FL.
Maitland has many 1950s to 1970s houses on lots near Lake Maitland and Lake Lily, where the spare bedroom often does double duty as an office. Pulling clothing, paper files and hobby gear into separate briefs keeps one cabinet run from trying to do three unrelated jobs.
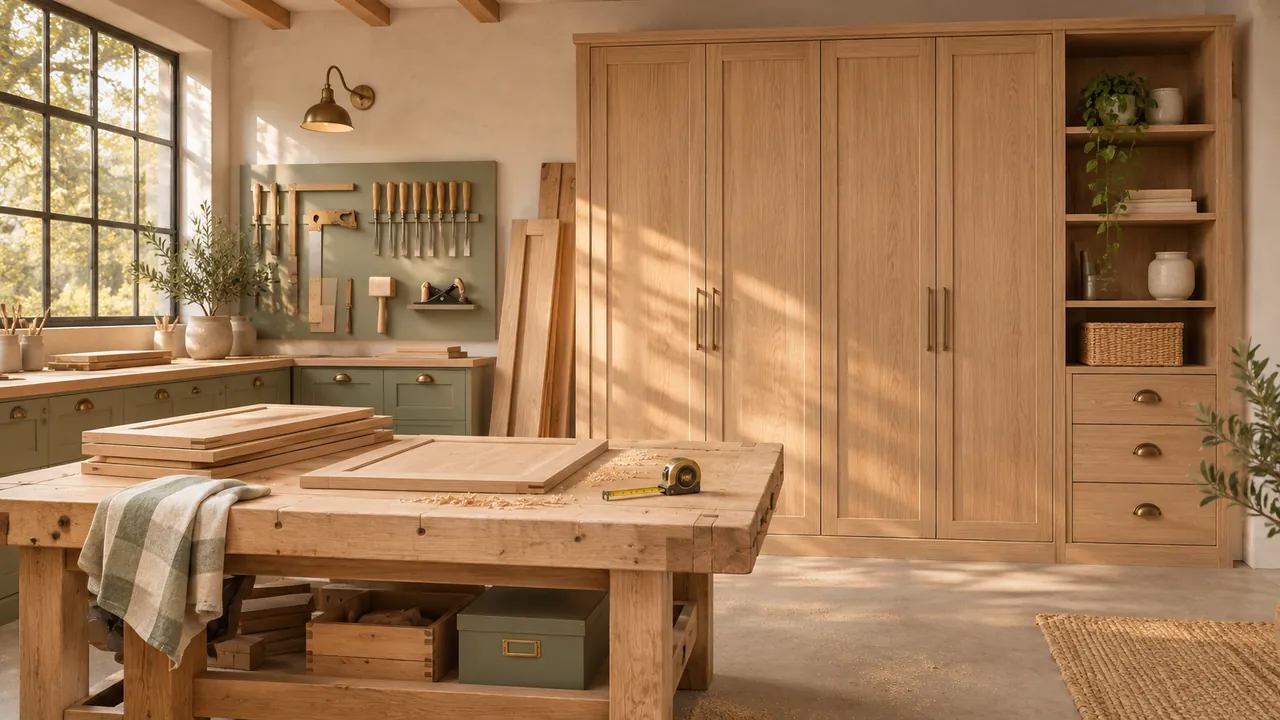
Good planning starts before any drawing.
Our starting point is a spare room that keeps guest clothes next to a daily wardrobe. Before comparing cabinet layouts, write down what you own, then note where reaching it presently goes wrong.
The room-by-room guides explain tall equipment kept in a garage and a desk wall that still lets a guest bed fit. Each guide stresses different gear, work surfaces and clearances, so read the one that matches your room.
When you speak with any provider, ask which business is accountable for the work, which references relate to a house like yours and which products and installation steps appear in the written proposal. Whether Maitland addresses can be served is confirmed for each property individually.
Three things to resolve before adding storage.
- 01
Dim corners
Inside a walk-in, mark rails or drawer stacks that you cannot see clearly with the bulb as it is today.
- 02
Items that stay
In a garage, record the water heater, panel and controls that remain, and anything too tall for standard shelving.
- 03
Bed footprint
In an office that doubles as a guest room, photograph the bed made up as it is when someone sleeps there.
From room measurements to finishing details
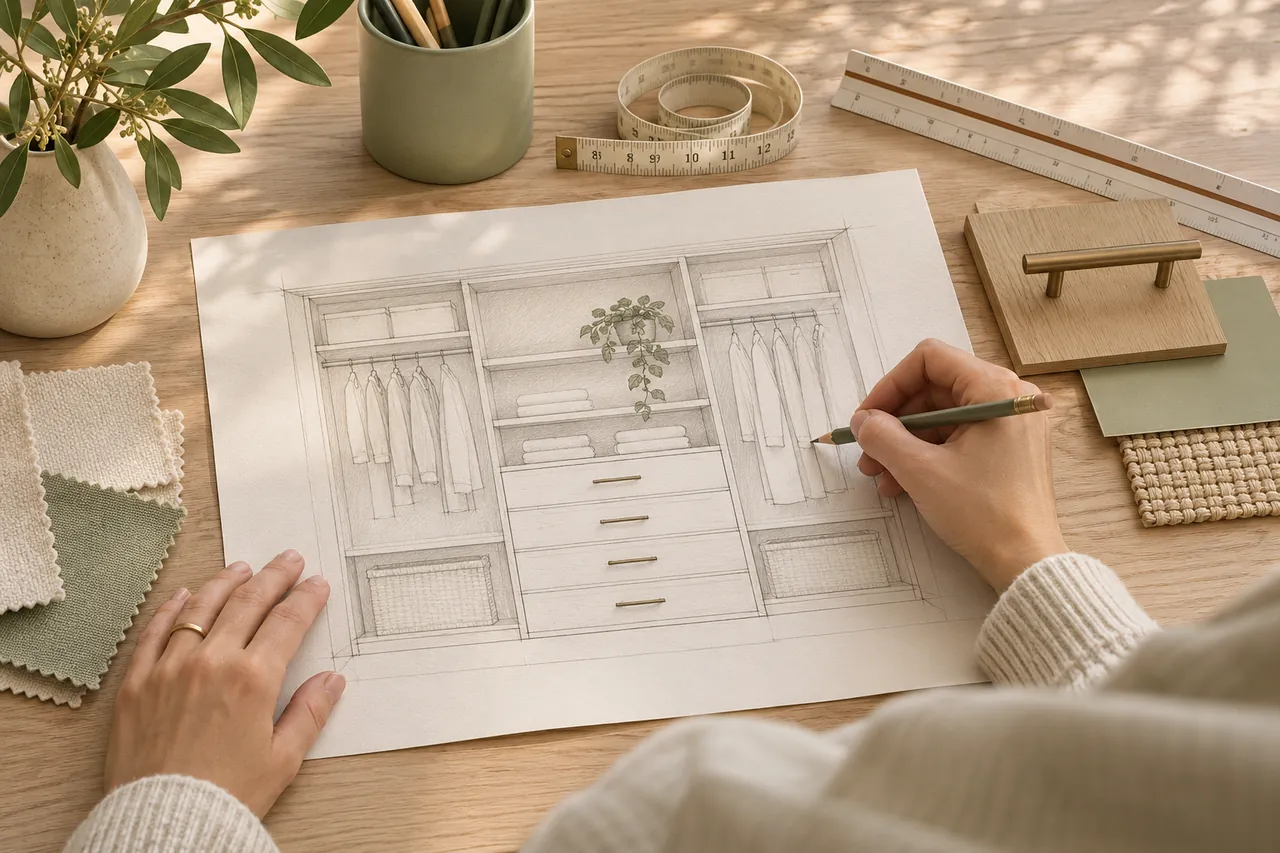
Plan the layout
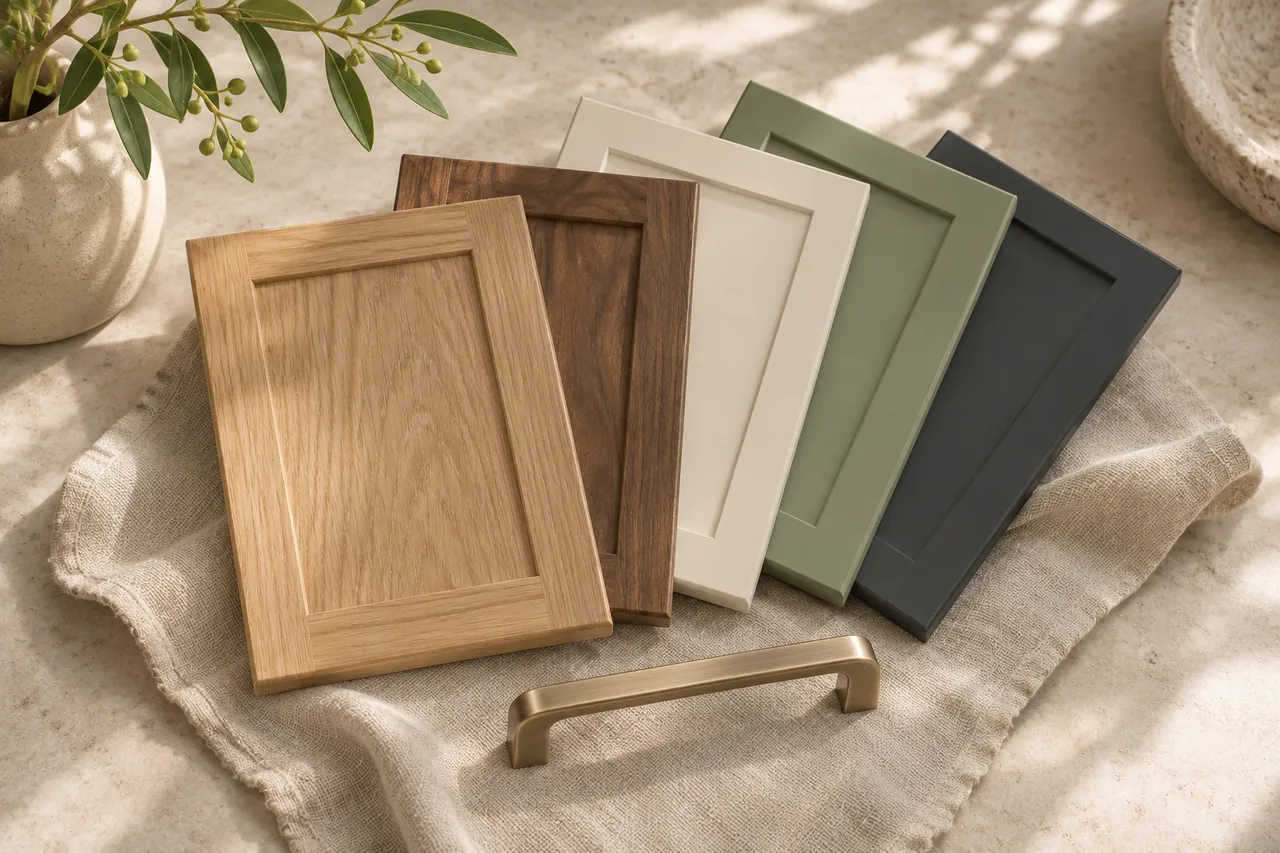
Compare the finishes
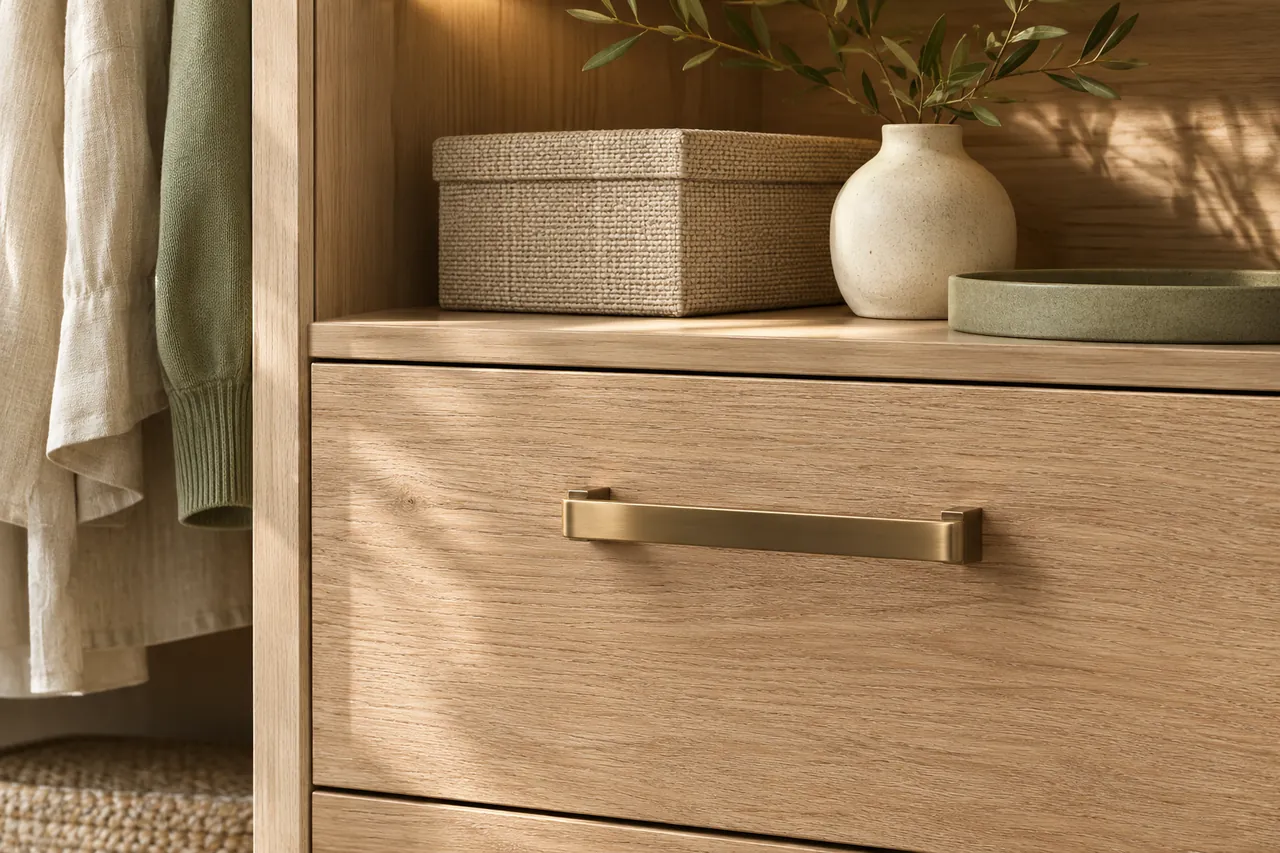
Consider the hardware
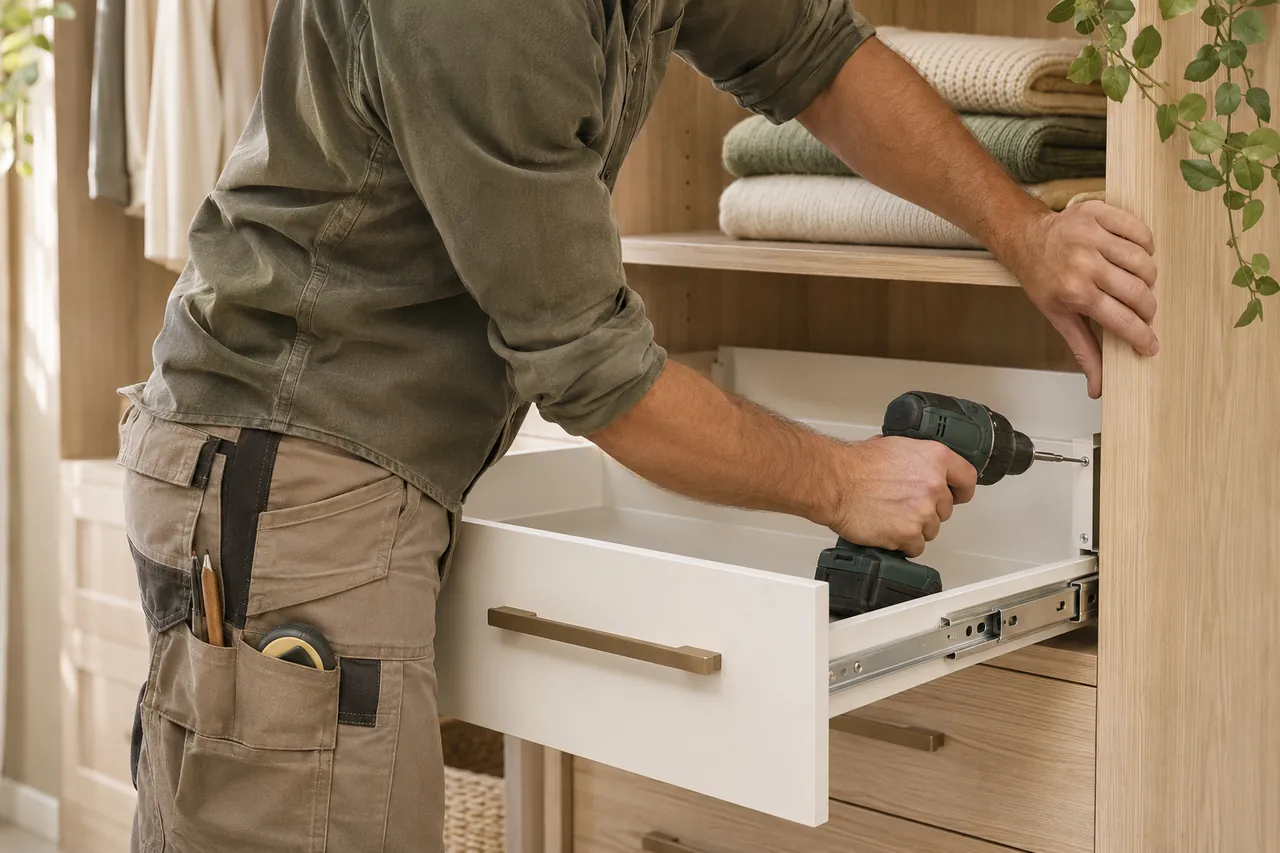
Prepare for installation
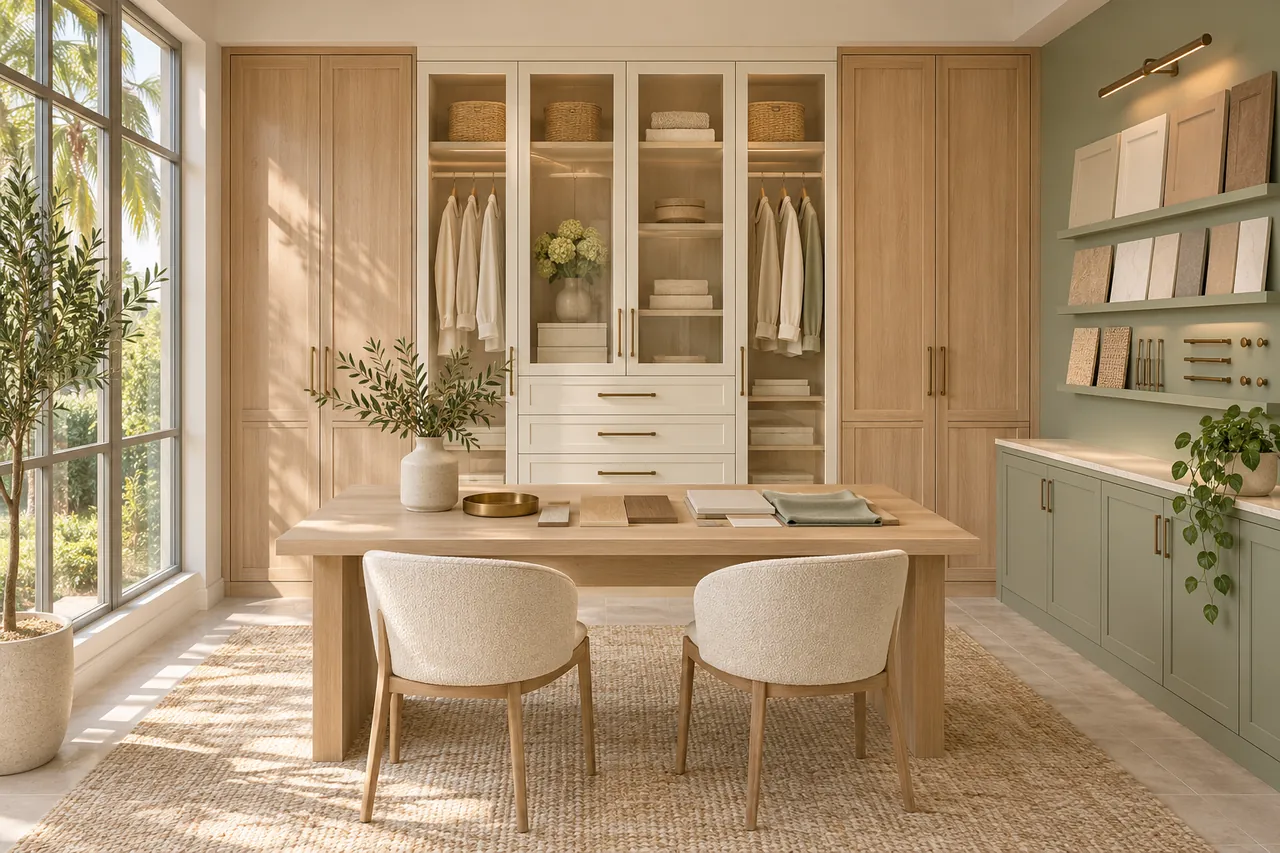
Choose a finish in the context of your home.
Pick finishes while looking at your own light, floors and furniture. Maitland rooms with older oak flooring or deep window light read differently from new white boxes, so discuss materials and hardware during design and record every choice in the written proposal.
The interior images here are AI-generated visual references only. They do not record a local crew, a showroom or any finished installation.
Discuss your storage projectDiscuss your Maitland storage project.
Mention the guest clothing, the daily wardrobe and whatever else matters about the room in one design request, and attach photographs plus your ZIP code so the project is easier to understand.
Project notes · Maitland
A brief with a purpose
This site’s room priorities begin with guest clothing alongside a daily wardrobe. They are planning prompts, rather than claims about completed local installations.
Different rooms, different questions
The utility-room brief considers spare linens separate from entry belongings. The laundry guide addresses appliance and entry-storage decisions.
Evidence before a commitment
Ask your chosen provider to identify the business responsible for the work and supply relevant project evidence. Review guidance explains what to compare.
Check credentials where relevant
Confirm credentials with the appropriate official directory: Florida DBPR. The directory link does not imply this website holds a license.